











Address
10811 Meadow Walk Lane, Houston, TX
Price
$ 260,000
Property Attributes
- MLS#98948508
- TypeSingle Family
- Listing Status Active
- CountyHarris
- CityHouston
- Area13 1960/Cypress Creek South
- NeighborhoodLincoln Green Estates
- Zip77067
- Style
- Year Built1998
- Taxes$ 6485
- Price$ 260,000
- Bedrooms4
- Full Bathrooms2
- Half Bathrooms1
- Sqr Footage1999
- Lot Size0.1578 Acres
Data Source:
Houston Association of REALTORS® (HAR)
Property Description
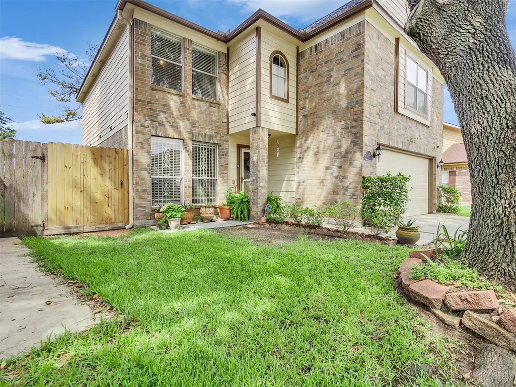
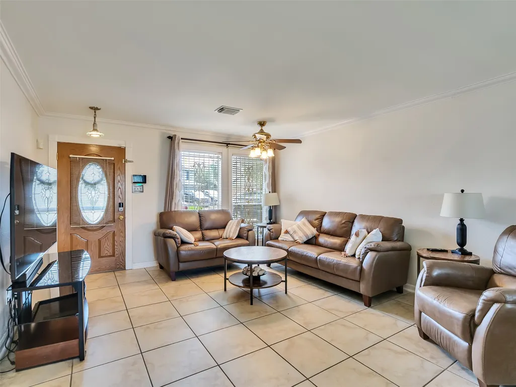
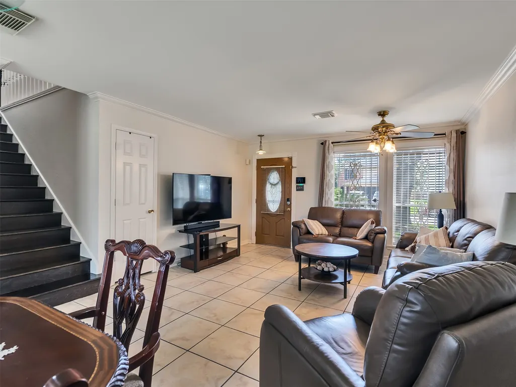
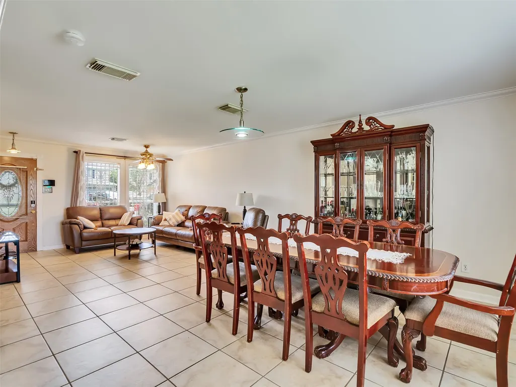
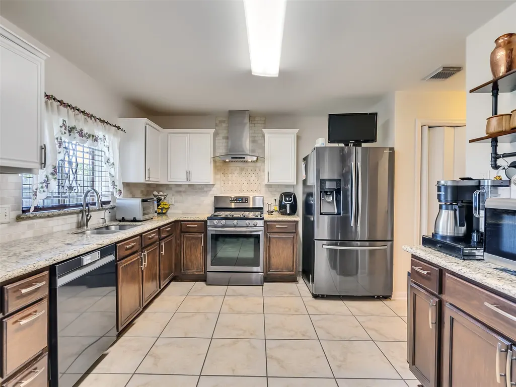
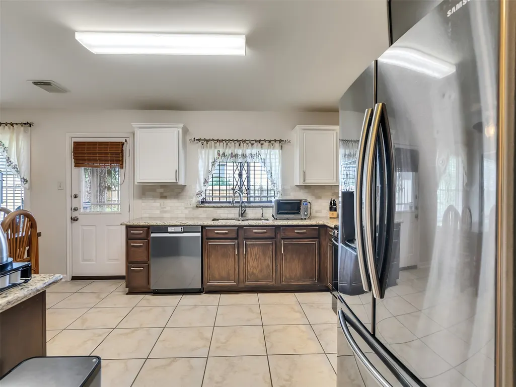
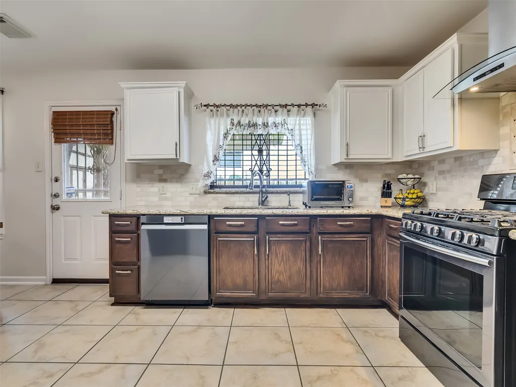
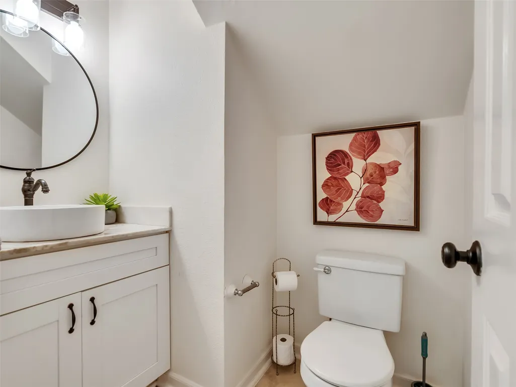
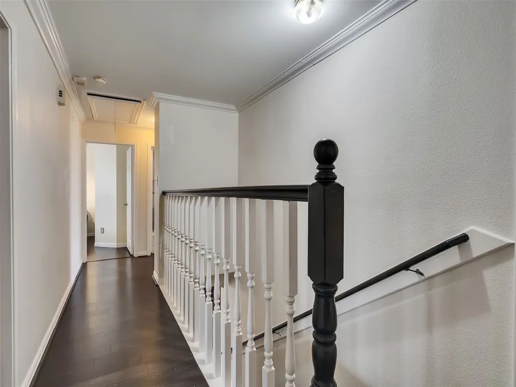
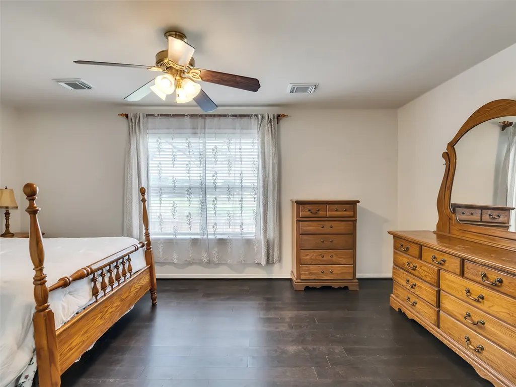
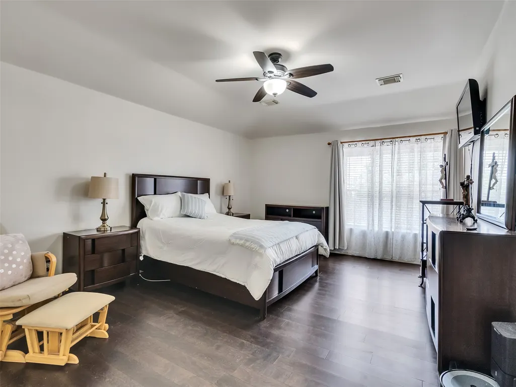
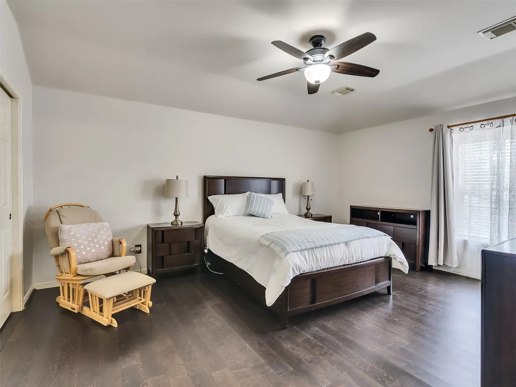
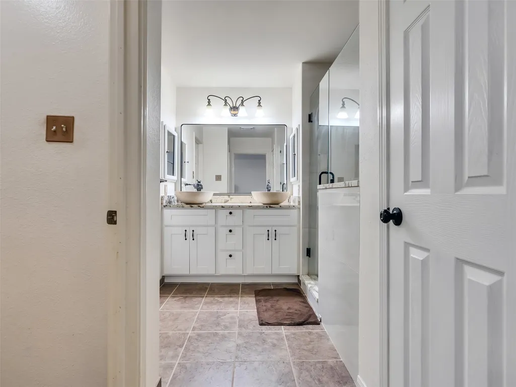
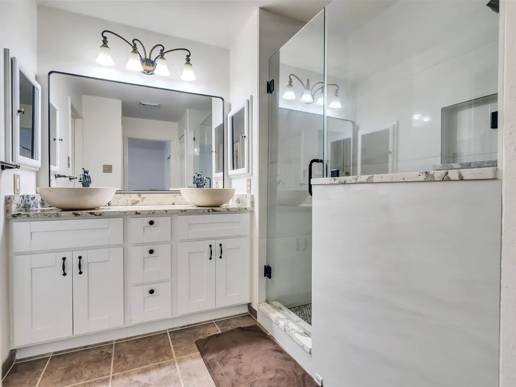
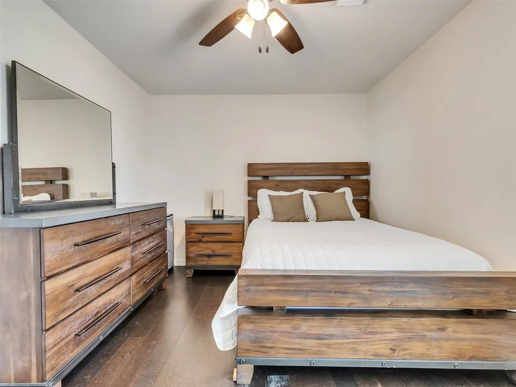
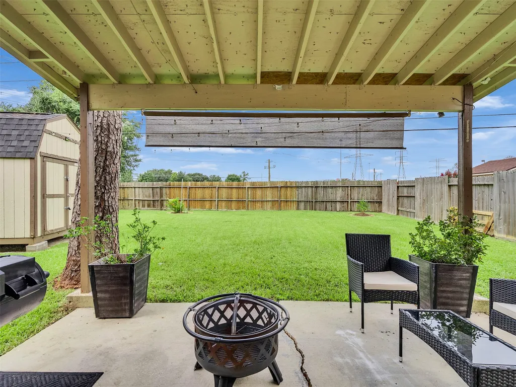
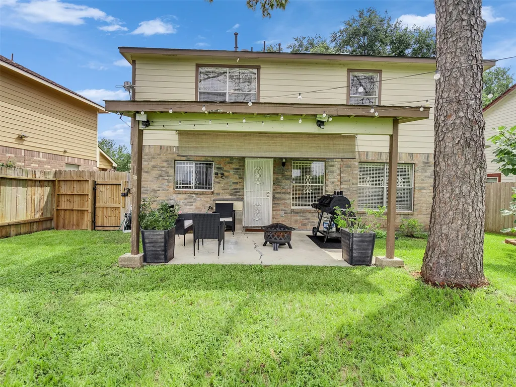
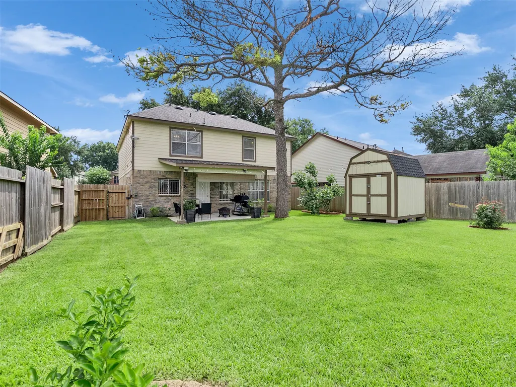
Pride of ownership shines throughout this beautifully maintained 4-bedroom, 2-story home! Spacious floor plan featuring a large primary suite with an oversized walk-in closet. The updated kitchen offers granite countertops, designer backsplash, wall-mounted range hood, stainless steel appliances, and a dedicated coffee station. Fresh interior paint and laminate flooring throughout the second floor. White faux wood blinds throughout the home. All bathrooms have been updated with modern vessel sinks. Major improvements include a roof replaced in July 2024, A/C unit replaced in September 2023, and a replaced water heater. storage shed in the backyard conveys with the property.Conveniently located in the heart of Houston with easy access to Beltway 8, I-45 (North Freeway), Hardy Toll Road, and TX-249 (Tomball Parkway). Just minutes from shopping, dining, entertainment, and approximately 9 miles from George Bush Intercontinental Airport (IAH). Move-in ready and a must-see!
| Elementary School | Middle School | High School |
|---|---|---|
| STEHLIK ELEMENTARY SCHOOL Elementary School | PLUMMER MIDDLE SCHOOL Middle School | DAVIS HIGH SCHOOL (ALDINE) High School |
| Price History | |
|---|---|
| 8/25/2026 | Listed $260,000 |
General Features
| Country | US |
|---|---|
| Sewer | Public Sewer |
| Heating | Central,Gas |
| Cooling | Central Air,Electric,Attic Fan |
| Roof | Composition |
| Appliances | Dishwasher,Gas Oven,Gas Range,Refrigerator |
| HOA Fee | 220 |
| Garage Spaces | 2 |
| Patio/Porch Features | Deck,Patio |
| Architectural Style | Traditional |
| Construction Materials | Brick |
| Year Built | 1998 |
| Stories Count | 2 |
| Levels | Two,Multi/Split |
| Property Subtype | Detached |
| Tax Year | 2025 |
| Ownership | Full Ownership |
| Assoc Fee Paid Per | Annually |
| County | Harris |
| New Construction | false |
| Property Type | Residential |
| HOA | true |
| Attached Garage | true |
| Subdivision Name | Lincoln Green Estates |
| Garage Y/N | true |
| Other Structures | Shed(s) |
| Total Rooms | 9 |
| Full Baths | 2 |
| Status | Active |
| Directions | From Beltway 8 North, take the exit toward T.C. Jester Blvd. Turn left onto T.C. Jester Blvd, then left onto Madonna Drive. Turn left onto O'Malley Road and continue to Meadow Walk Lane.property is on the left-hand side. |
| ModificationTimestamp | 2026-09-23T14:56:50.640-00:00 |
| High School | DAVIS HIGH SCHOOL (ALDINE) |
| City | Houston |
| Disclosures | Municipal Utility District Disclosure |
| Association Name | CIA Services |
| High School District | 1 - Aldine |
| MLS Area | 13 |
| Lot Size Units | Square Feet |
| Elementary School | STEHLIK ELEMENTARY SCHOOL |
| Tax Annual Amount | 6485 |
| Middle/Junior High School | PLUMMER MIDDLE SCHOOL |
| MLS Area Minor | 1960/Cypress Creek South |
| Lease Considered Y/N | false |
| Virtual Tour | https://www.dropbox.com/scl/fo/i4oycotclrhp9pcx3cgaz/AJHyaMcX46nrtp37TbKH2mM/vid%2010811%20Meadow%20Walk%20Ln%2C%20Houston%2C%20TX%2077067%20rev%201.mp4?rlkey=ldc0oyjsyj8jjluiexkrgqo6v&st=dy155r8d&dl=0&raw=1 |
| Standard Status | Active |
| Middle/Junior School District | 1 - Aldine |
| Elementary School District | 1 - Aldine |
| Year Built Source | Public Records |
| Virtual Tour | https://view.spiro.media/order/fee61640-15af-4514-5547-08decacb7b95 |
| PostalCity | Houston |
| Legal Description | LT 25 BLK 2 LINCOLN GREEN ESTATES SEC 1 |
Interior Features
| Interior Amenities | All Bedrooms Down,Double Vanity,Bath in Primary Bedroom,Pantry,Split Bedrooms,Walk-In Closet(s),Ceiling Fan(s),Kitchen/Dining Combo,Living/Dining Room |
|---|---|
| Flooring | Laminate,Tile |
| Air Conditioning Y/N | true |
| Heating Y/N | true |
| Half Baths | 1 |
| Laundry Features | Washer Hookup,Electric Dryer Hookup,Gas Dryer Hookup |
| Total Bedrooms | 4 |
| Room Type | Breakfast Room/Nook,Kitchen,Living Room,Utility Room,Half Bath |
| LivingAreaSource | Appraiser |
| Total Baths | 3 |
| Bedrooms Possible | 4 |
Exterior Features
| Exterior Amenities | Deck,Fence,Patio,Storage |
|---|---|
| Fencing | Back Yard |
| Parking Features | Attached,Garage |
| Lot Features | Subdivision |
| Water Source | Public |
| Lot Size Area | 6875 |
| Foundation Details | Slab |
| Building Area Total | 1999 |
| Lot Size Acres | 0.1578 |
| Lot Size Source | Appraiser |
| Private Pool | false |
Amenities
- Foreclosure
- Views
- Short Sale
- New Construction
- Adult 55+
- Lease To Own
- No HOA Fees
- Furnished
- Primary On Main
- Air Conditioning
- Seller Finance
- Green
- Fixer Upper
- Horse
- Golf
- Fireplace
- Deck
- Garage
- Basement
- Pool
Property vs Single Family Average in 77067
Price
Taxes
Year Built
 The information being provided by Houston Association of REALTORS, Inc. is for the consumer's personal, non-commercial use and may not be used for any purpose other than to identify prospective properties consumers may be interested in purchasing. Any information relating to real estate for sale referenced on this web site comes from the Internet Data Exchange (IDX) program of the Houston Association of REALTORS, Inc. This web site may reference real estate listing(s) held by a brokerage firm other
 © 2026 Bryan College Station Regional Association of Realtors. All rights reserved. Information deemed to be reliable but not guaranteed. The data relating to real estate for sale on this website comes in part from the Broker Reciprocitysm Program. Real estate listings held by brokerage firms other than The Lauren Ashley Team are marked with the BR logo and detailed information about them includes the name of the listing brokers. Listing broker has attempted to offer accurate data, but buyers
