








Address
2752 Sterling Heights Lane, Conroe, TX
Price
$ 630,000
Property Attributes
- MLS#51795335
- TypeSingle Family
- Listing Status Active
- CountyMontgomery
- CityConroe
- Area15 Spring Northeast
- NeighborhoodMeadows at Imperial Oaks
- Zip77385
- Style
- Year Built2018
- Taxes$ 16026
- Price$ 630,000
- Bedrooms4
- Full Bathrooms3
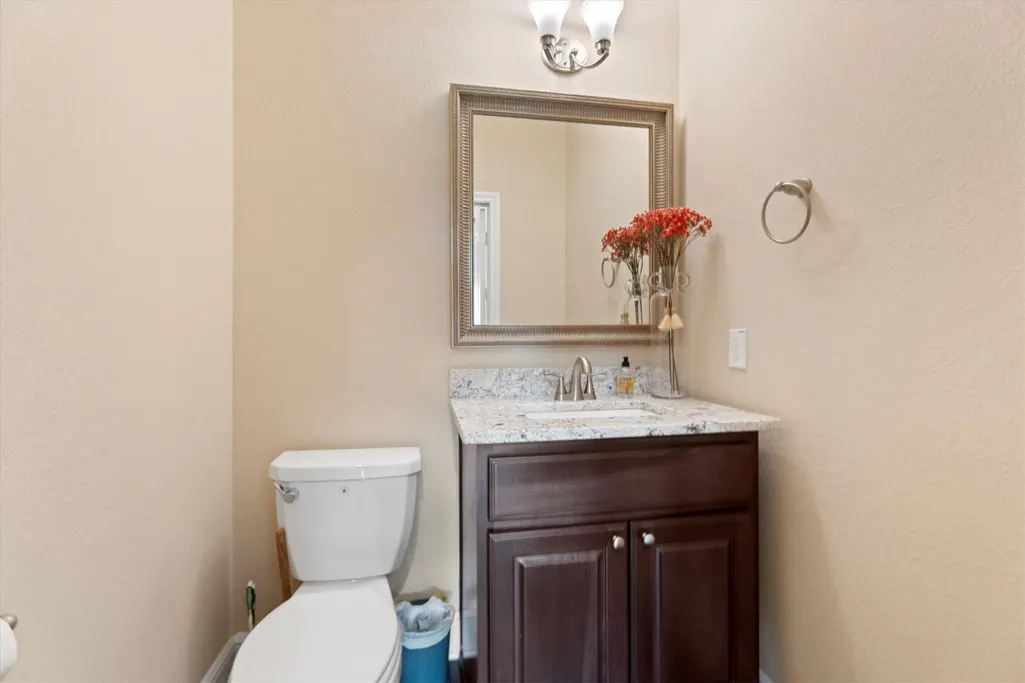
- Half Bathrooms1
- Sqr Footage3378
- Lot Size0.1944 Acres
Data Source:
Houston Association of REALTORS® (HAR)
Property Description
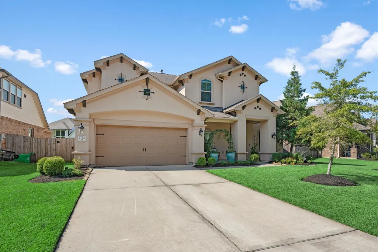
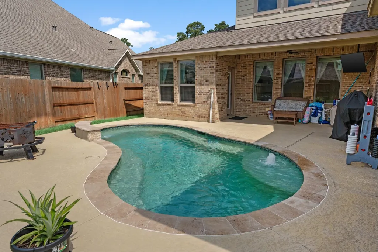
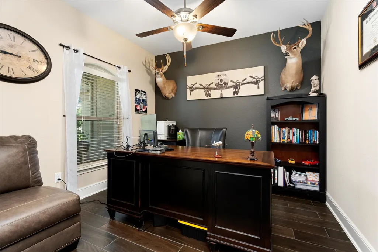
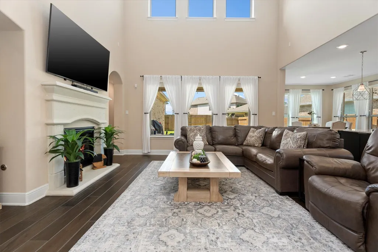
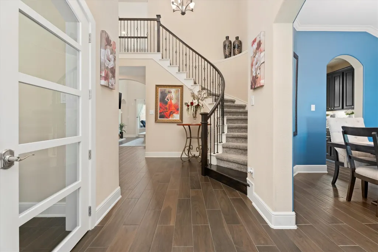
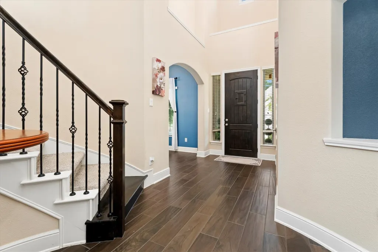
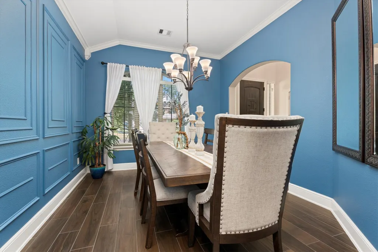
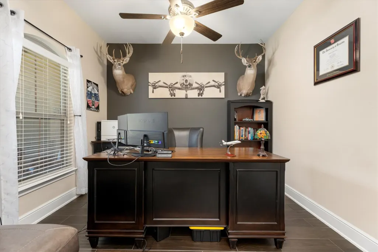
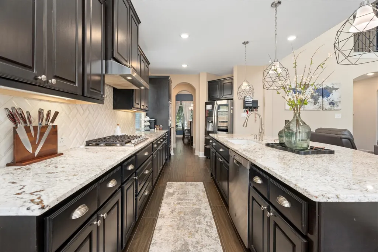
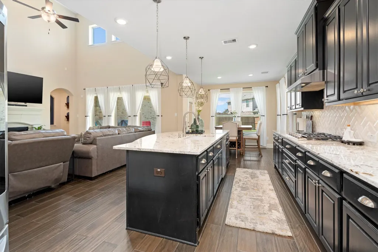
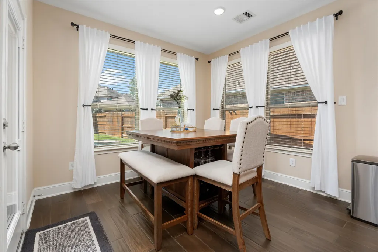
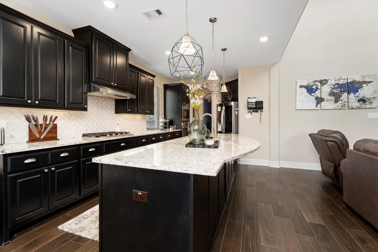
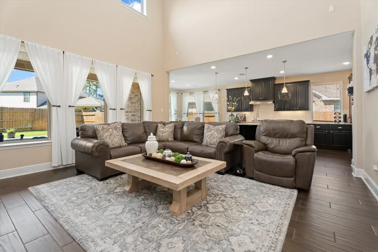
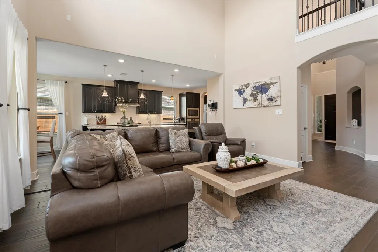
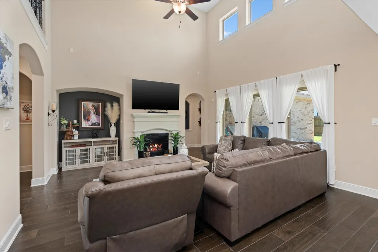
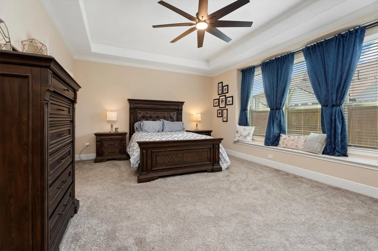
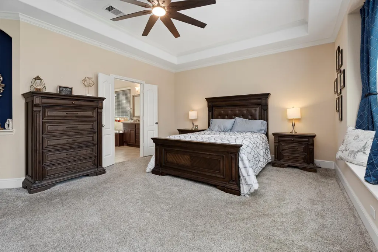
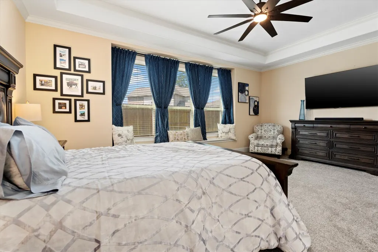
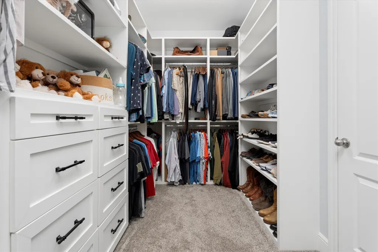
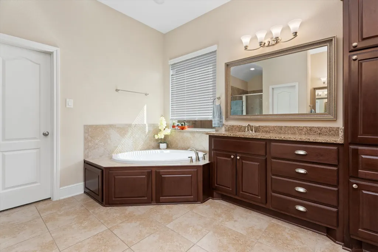
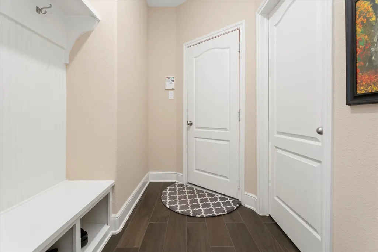
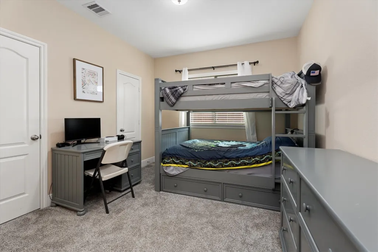
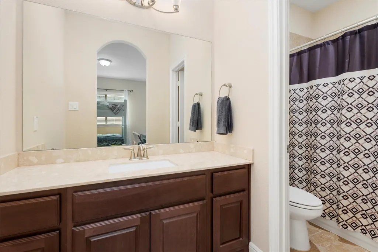
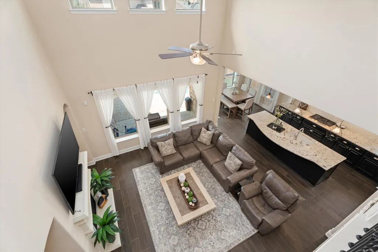
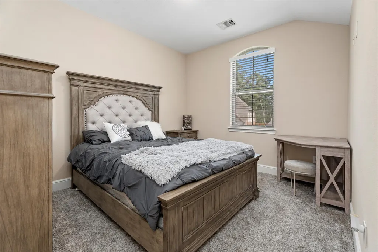
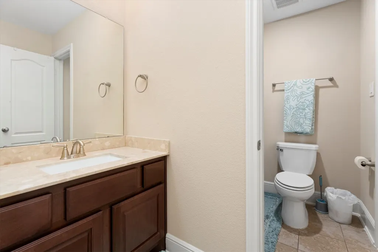
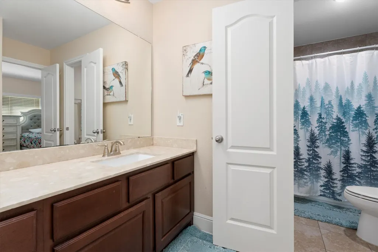
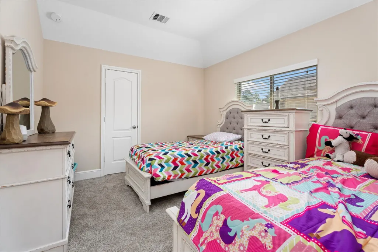
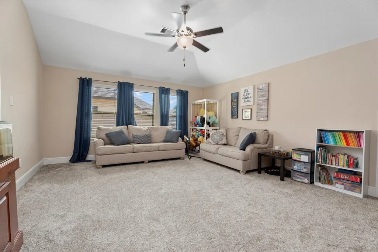
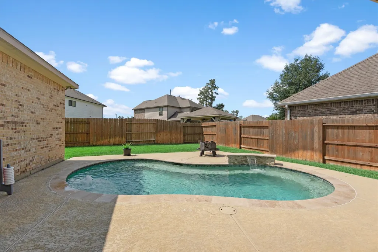
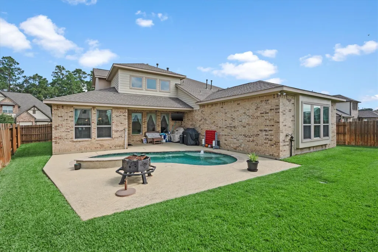
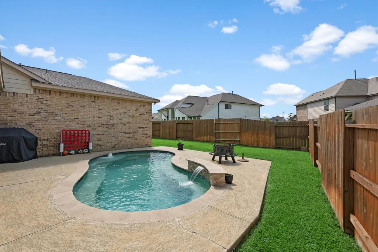
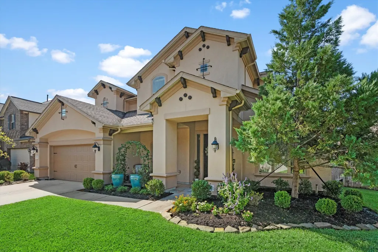
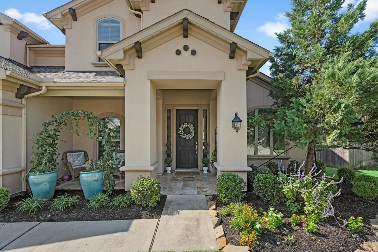
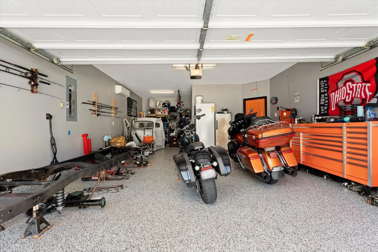
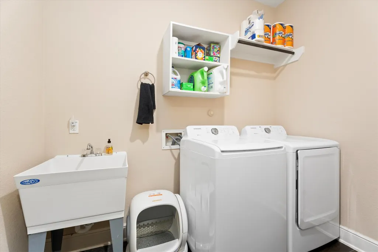
MOVE IN READY! From the floor plan to the upgrades, this home has the features and the value you have been looking for. As you walk in, you are greeted with HIGH CEILINGS & a circular staircase, the perfect spot for your Christmas tree. UPGRADES include: WOOD PLANK TILE tile flooring instead of lvp, Gourmet Kitchen with an OVERSIZED ISLAND large enough for 6 people to sit & Butler Pantry, upgraded granite countertops, AC in the Garage w/ EV Charger size outlet, Fully HEATED POOL FLOOR PLAN FEATURES: Primary Bedroom Suite + Additional Bedroom Suite w/ ensuite bathroom downstairs, Ensuite bathrooms for all bedrooms, Adaptable flex space on the second floor easily converts into a media room, Dedicated Home office, Mudroom/drop zone next to oversized laundry room, providing function and clutter-free organization, LARGE CLOSETS Located in the walkable community of The Meadows of Imperial Oaks. Highly rated Conroe ISD schools.
| Elementary School | Middle School | High School |
|---|---|---|
| KAUFMAN ELEMENTARY SCHOOL Elementary School | IRONS JUNIOR HIGH SCHOOL Middle School | OAK RIDGE HIGH SCHOOL High School |
| Price History | |
|---|---|
| 9/24/2026 | Listed $630,000 |
General Features
| Country | US |
|---|---|
| Sewer | Public Sewer |
| Heating | Central,Gas |
| Cooling | Central Air,Electric |
| Roof | Composition |
| Appliances | Dishwasher,Gas Cooktop,Disposal,Microwave |
| HOA Fee | 600 |
| Garage Spaces | 3 |
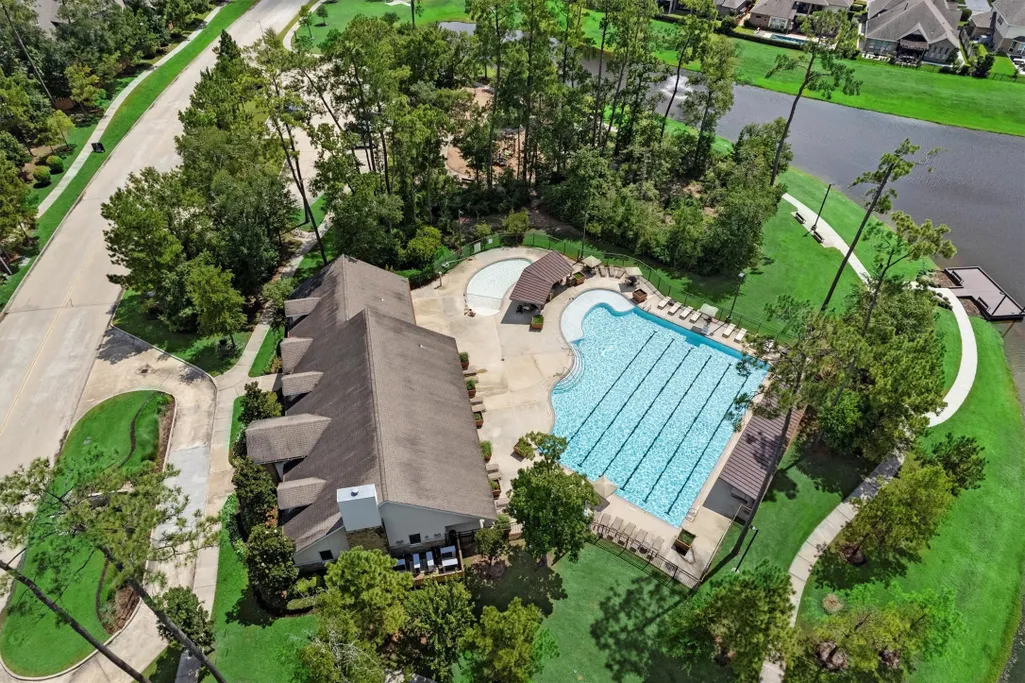
| Association Fee Includes | Clubhouse,Recreation Facilities |
| Architectural Style | Mediterranean,Traditional |
| Pool Features | Gunite,Heated,In Ground,Association |
| Security Features | Smoke Detector(s) |
| Construction Materials | Brick,Stucco |
| Year Built | 2018 |
| Stories Count | 2 |
| Levels | Two |
| Property Subtype | Detached |
| Tax Year | 2024 |
| Community Features | Community Pool,Master Planned Community |
| Additional Parcels Description | 71670900600 |
| Assoc Fee Paid Per | Annually |
| County | Montgomery |
| New Construction | false |
| Property Type | Residential |
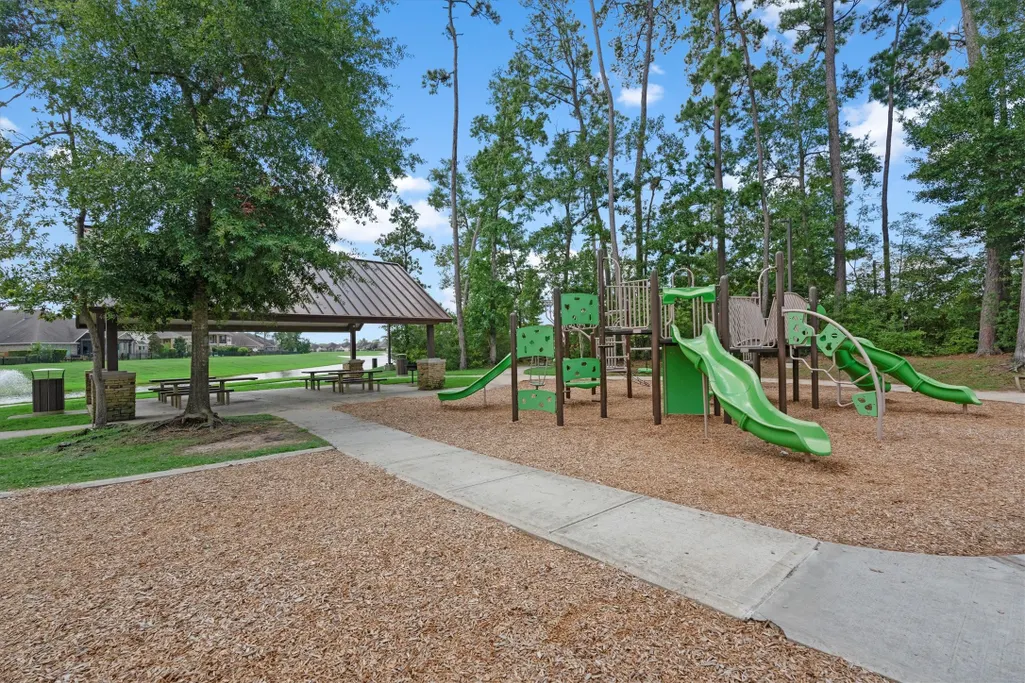
| Association Amenities | Clubhouse,Dog Park,Picnic Area,Playground,Park,Pool,Tennis Court(s),Trail(s),Trash |
| HOA | true |
| Attached Garage | true |
| Subdivision Name | Meadows at Imperial Oaks |
| Garage Y/N | true |
| Total Rooms | 10 |
| Full Baths | 3 |
| Status | Active |
| Directions | From Grand Parkway 99, Turn Left onto Imperial Promenade. Turn Right at Birnham Woods Drive. Turn Left at Northridge Forest Drive. Turn Right on Imperial N Lane. Continue onto Kendal Ridge Lane. Turn Right on Blooming Field Lane. Turn Left on Laurel Creek Lane. Turn Right on Sterling Heights Lane. The home will be on your right hand side. |
| ModificationTimestamp | 2026-09-25T17:29:55.910-00:00 |
| High School | OAK RIDGE HIGH SCHOOL |
| City | Conroe |
| Disclosures | Municipal Utility District Disclosure |
| Association Name | Vanmor |
| High School District | 11 - Conroe |
| MLS Area | 15 |
| Lot Size Units | Square Feet |
| Elementary School | KAUFMAN ELEMENTARY SCHOOL |
| Tax Annual Amount | 16026 |
| Middle/Junior High School | IRONS JUNIOR HIGH SCHOOL |
| MLS Area Minor | Spring Northeast |
| Additional Parcels Y/N | true |
| Lease Considered Y/N | false |
| Virtual Tour | https://www.youtube.com/watch?v=63qip96Q_AE |
| Standard Status | Active |
| Middle/Junior School District | 11 - Conroe |
| Elementary School District | 11 - Conroe |
| Year Built Source | Public Records |
| PostalCity | Conroe |
| Legal Description | S716709 - MEADOWS AT IMPERIAL OAKS 09, BLOCK 2, LOT 1 |
Interior Features
| Interior Amenities | Breakfast Bar,Double Vanity,Entrance Foyer,En Suite Bathroom,Full Bath on Main Level,Granite Counters,High Ceilings,Kitchen Island,Bath in Primary Bedroom,Main Level Primary,Pantry,Sitting Area in Primary,Soaking Tub,Separate Shower,Two Bedrooms Up,Two Bedrooms Down,Tub Shower,Vanity,Walk-In Closet(s) |
|---|---|
| Flooring | Carpet,Tile |
| Total Fireplaces | 1 |
| Fireplace Features | Gas Log |
| Air Conditioning Y/N | true |
| Heating Y/N | true |
| Fireplace Y/N | true |
| Half Baths | 1 |
| Laundry Features | Electric Dryer Hookup |
| Total Bedrooms | 4 |
| Room Type | Breakfast Room/Nook,Dining Room,Entry/Foyer,Family Room,Game Room,Guest Quarters,Living Room,Office,Pantry,Utility Room,Half Bath,Sitting Room |
| LivingAreaSource | Appraiser |
| Total Baths | 4 |
Exterior Features
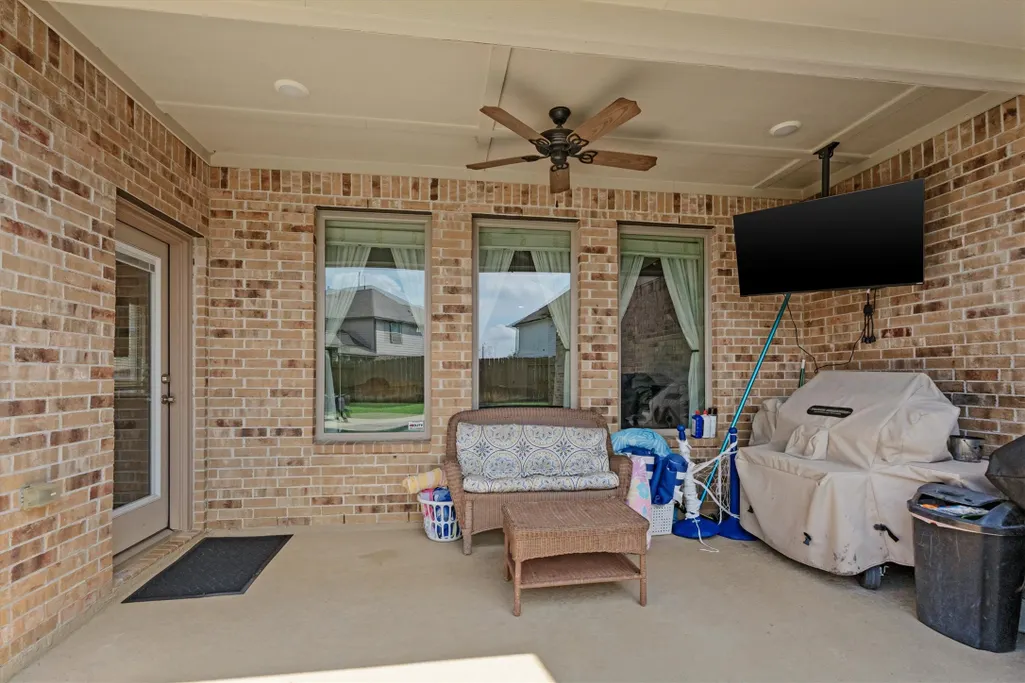
| Exterior Amenities | Fence,Sprinkler/Irrigation,Tennis Court(s) |
|---|---|
| Fencing | Back Yard |
| Parking Features | Attached,Driveway,Electric Vehicle Charging Station(s),Garage,Golf Cart Garage,Tandem,Workshop in Garage |
| Lot Features | Subdivision,Pond on Lot,Side Yard |
| Water Source | Public |
| Lot Size Area | 8468 |
| Foundation Details | Slab |
| Building Area Total | 3378 |
| Lot Size Acres | 0.1944 |
| Road Surface Type | Concrete |
| Lot Size Source | Appraiser |
| Private Pool | true |
Amenities
- Foreclosure
- Views
- Short Sale
- New Construction
- Adult 55+
- Lease To Own
- No HOA Fees
- Furnished
- Primary On Main
- Air Conditioning
- Seller Finance
- Green
- Fixer Upper
- Horse
- Golf
- Fireplace
- Deck
- Garage
- Basement
- Pool
Property vs Single Family Average in 77385
Price
Taxes
Year Built
 The information being provided by Houston Association of REALTORS, Inc. is for the consumer's personal, non-commercial use and may not be used for any purpose other than to identify prospective properties consumers may be interested in purchasing. Any information relating to real estate for sale referenced on this web site comes from the Internet Data Exchange (IDX) program of the Houston Association of REALTORS, Inc. This web site may reference real estate listing(s) held by a brokerage firm other
 © 2026 Bryan College Station Regional Association of Realtors. All rights reserved. Information deemed to be reliable but not guaranteed. The data relating to real estate for sale on this website comes in part from the Broker Reciprocitysm Program. Real estate listings held by brokerage firms other than The Lauren Ashley Team are marked with the BR logo and detailed information about them includes the name of the listing brokers. Listing broker has attempted to offer accurate data, but buyers
