
New Construction





Address
2125 Hoskins Drive A, Houston, TX
Price
$ 404,990
Property Attributes
- MLS#49905865
- TypeSingle Family
- Listing Status Active
- CountyHarris
- CityHouston
- Area24 Spring Branch
- NeighborhoodNeuen Manor Pt Rep #28
- Zip77080
- Style
- Taxes$ 1431
- Price$ 404,990
- Bedrooms3
- Full Bathrooms3
- Half Bathrooms1
- Sqr Footage1980
- Lot Size0.0371 Acres
Data Source:
Houston Association of REALTORS® (HAR)
Property Description
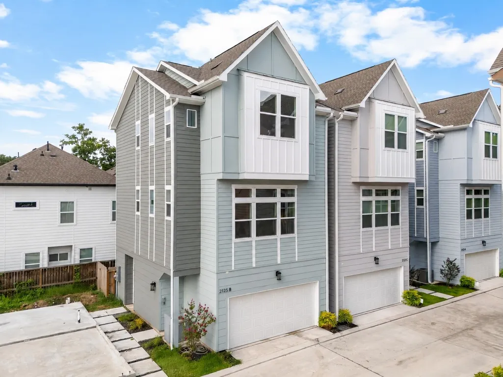
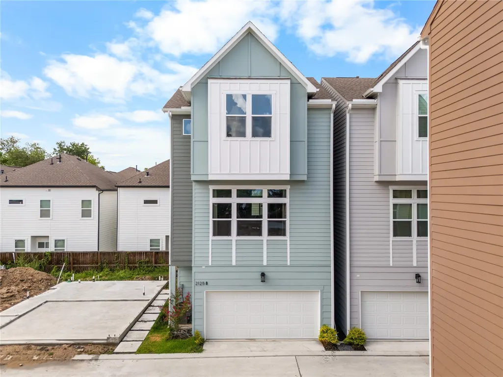
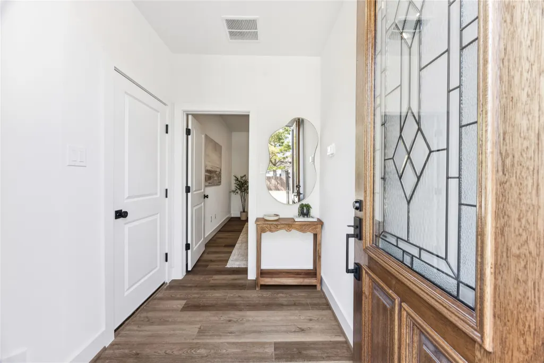
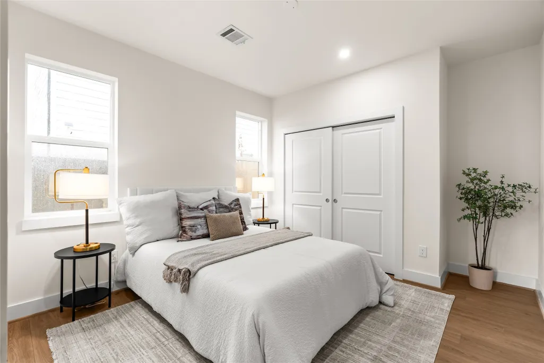
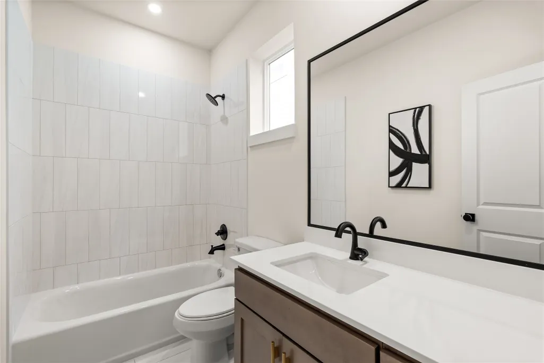
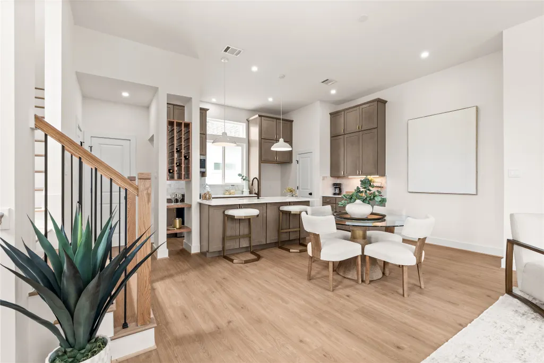
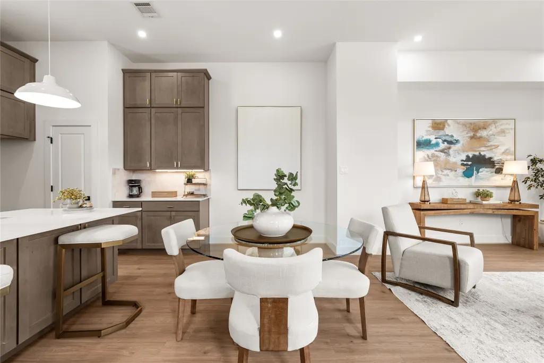
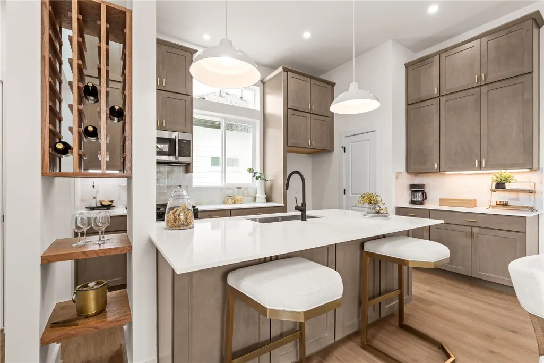
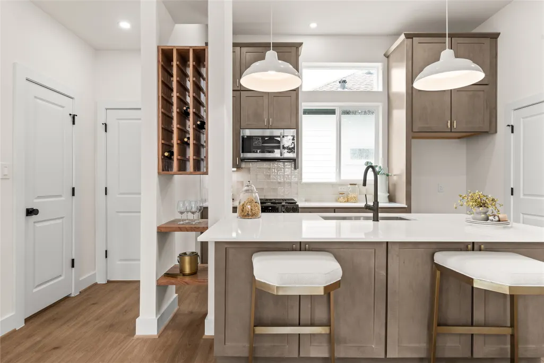
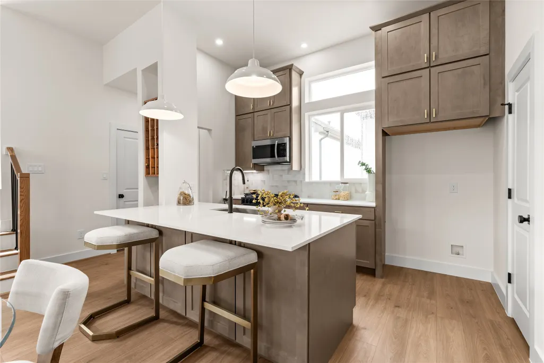
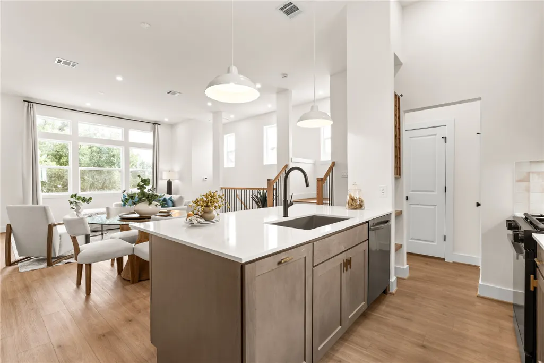
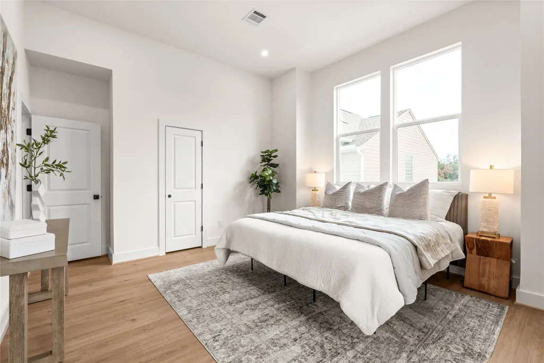
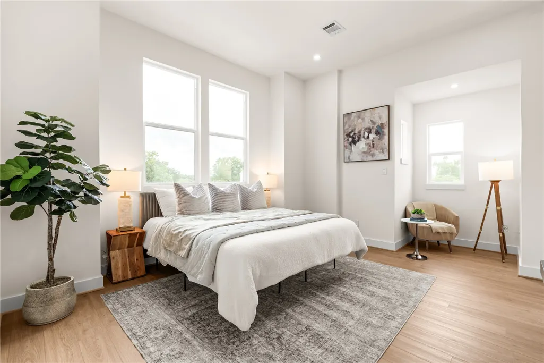
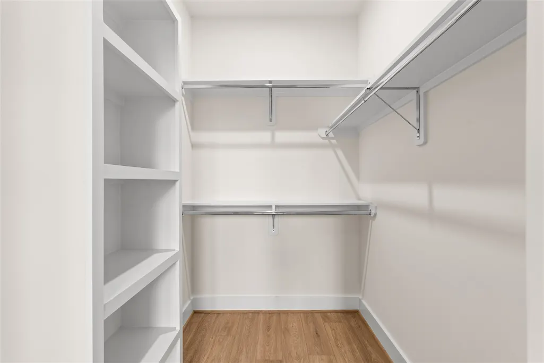
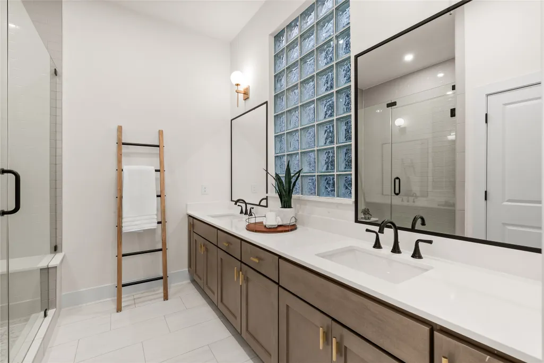
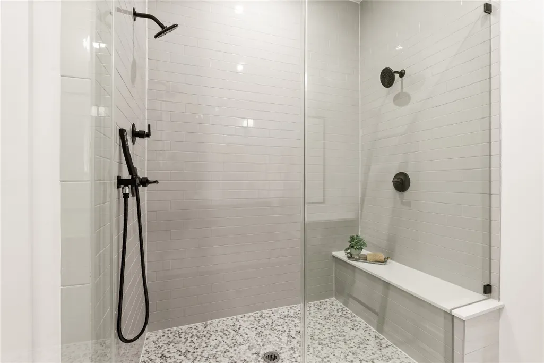
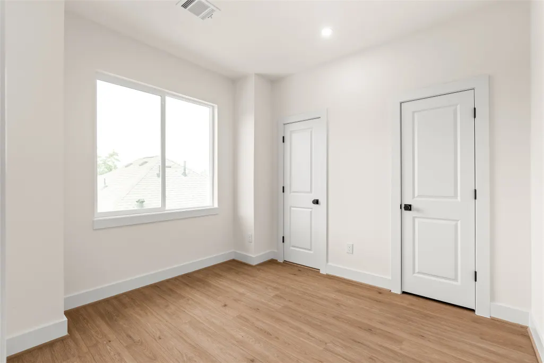
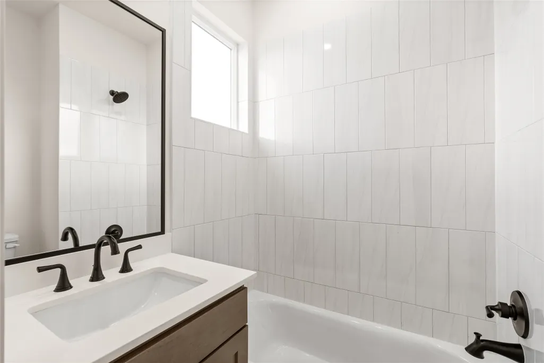
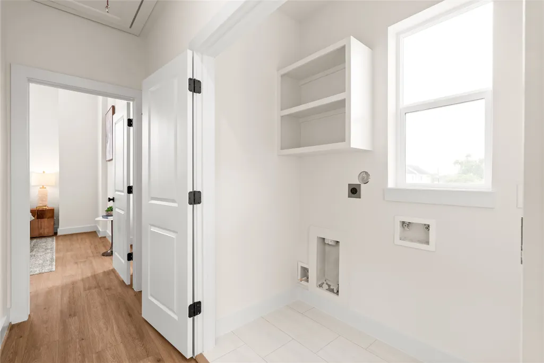
Hoskins Manor brings low-maintenance living to a well-connected pocket of Spring Branch, with just 13 homes tucked behind private gates. H-E-B & Costco are nearby for everyday convenience, with Memorial City, the Heights, the Galleria & the Energy Corridor all within easy reach. Built by Oracle City Homes, this 1,980SF residence pairs that location with a floor plan that makes smart use of all three levels. Each bedroom has its own ensuite bath, including a first-floor guest suite, while 12-foot ceilings bring volume to the main living level & primary bedroom. The kitchen features quartz countertops, a gas range, soft-close cabinetry, extended upper cabinets and two pantries for generous storage. Upstairs, the primary suite includes dual vanities & an oversized shower, with the third bedroom & laundry nearby. Luxury vinyl plank flooring throughout means zero carpet, while a two-car garage, gated access & no yard to maintain complete a true lock-and-leave home base in Spring Branch.
| Elementary School | Middle School | High School |
|---|---|---|
| BUFFALO CREEK ELEMENTARY SCHOOL Elementary School | SPRING WOODS MIDDLE SCHOOL Middle School | NORTHBROOK HIGH SCHOOL High School |
| Price History | |
|---|---|
| 8/17/2026 | Listed $404,990 |
General Features
| Country | US |
|---|---|
| Sewer | Public Sewer |
| Heating | Central,Gas |
| Cooling | Central Air,Electric |
| Roof | Composition |
| Appliances | Dishwasher,Disposal,Microwave |
| HOA Fee | 1380 |
| Garage Spaces | 2 |
| Association Fee Includes | Common Areas |
| Patio/Porch Features | Porch |
| Architectural Style | Contemporary/Modern |
| Security Features | Prewired,Smoke Detector(s) |
| Construction Materials | Cement Siding |
| Stories Count | 3 |
| Levels | Three Or More |
| Unit Number | A |
| Property Subtype | Detached |
| Tax Year | 2025 |
| Assoc Fee Paid Per | Annually |
| County | Harris |
| New Construction | true |
| Property Type | Residential |
| Association Amenities | Trash,Gated |
| HOA | true |
| Attached Garage | true |
| Subdivision Name | Neuen Manor Pt Rep #28 |
| Facing Direction | East |
| Garage Y/N | true |
| Total Rooms | 6 |
| Full Baths | 3 |
| Status | Active |
| Directions | From I-10, head North on Blalock Road. Turn right at Hammerly Blvd, then a quick left on Hoskins Drive. Home will be on your left. |
| ModificationTimestamp | 2026-09-20T19:10:00.463-00:00 |
| High School | NORTHBROOK HIGH SCHOOL |
| City | Houston |
| Disclosures | None |
| Association Name | Reynolds Realty Partners |
| High School District | 49 - Spring Branch |
| MLS Area | 24 |
| Lot Size Units | Square Feet |
| Elementary School | BUFFALO CREEK ELEMENTARY SCHOOL |
| Tax Annual Amount | 1431 |
| Middle/Junior High School | SPRING WOODS MIDDLE SCHOOL |
| Property Condition | Under Construction |
| MLS Area Minor | Spring Branch |
| Lease Considered Y/N | false |
| Builder Name | Oracle City Homes |
| Standard Status | Active |
| Middle/Junior School District | 49 - Spring Branch |
| Elementary School District | 49 - Spring Branch |
| PostalCity | Houston |
| Legal Description | LT 5 BLK 1 NEUEN MANOR 28TH PAR R/P |
Interior Features
| Interior Amenities | Bedroom on Main Level,Double Vanity,Entrance Foyer,En Suite Bathroom,Full Bath on Main Level,High Ceilings,Kitchen Island,Kitchen/Family Room Combo,Bath in Primary Bedroom,Pantry,Quartz Counters,Two Bedrooms Up,Tub Shower,Upper Level Primary,Walk-In Closet(s) |
|---|---|
| Flooring | Plank,Tile,Vinyl |
| Air Conditioning Y/N | true |
| Heating Y/N | true |
| Half Baths | 1 |
| Laundry Features | Washer Hookup,Electric Dryer Hookup,Gas Dryer Hookup |
| Total Bedrooms | 3 |
| Room Type | Entry/Foyer,Living Room,Utility Room,Half Bath |
| LivingAreaSource | Appraiser |
| Total Baths | 4 |
Exterior Features
| Exterior Amenities | Porch |
|---|---|
| Parking Features | Attached,Garage |
| Lot Features | Side Yard |
| Water Source | Public |
| Lot Size Area | 1618 |
| Foundation Details | Slab |
| Building Area Total | 1980 |
| Lot Size Acres | 0.0371 |
| Road Surface Type | Asphalt |
| Lot Size Source | Appraiser |
| Private Pool | false |
Amenities
- Foreclosure
- Views
- Short Sale
- New Construction
- Adult 55+
- Lease To Own
- No HOA Fees
- Furnished
- Primary On Main
- Air Conditioning
- Seller Finance
- Green
- Fixer Upper
- Horse
- Golf
- Fireplace
- Deck
- Garage
- Basement
- Pool
Property vs Single Family Average in 77080
Price
Taxes
 The information being provided by Houston Association of REALTORS, Inc. is for the consumer's personal, non-commercial use and may not be used for any purpose other than to identify prospective properties consumers may be interested in purchasing. Any information relating to real estate for sale referenced on this web site comes from the Internet Data Exchange (IDX) program of the Houston Association of REALTORS, Inc. This web site may reference real estate listing(s) held by a brokerage firm other
 © 2026 Bryan College Station Regional Association of Realtors. All rights reserved. Information deemed to be reliable but not guaranteed. The data relating to real estate for sale on this website comes in part from the Broker Reciprocitysm Program. Real estate listings held by brokerage firms other than The Lauren Ashley Team are marked with the BR logo and detailed information about them includes the name of the listing brokers. Listing broker has attempted to offer accurate data, but buyers
