
New Construction
Address
18007 Sugar Pine Drive, Houston, TX
Price
$ 1,195,000
Property Attributes
- MLS#43748881
- TypeSingle Family
- Listing Status Active
- CountyHarris
- CityHouston
- Area13 1960/Cypress Creek North
- NeighborhoodPonderosa Lakes
- Zip77090
- Style
- Year Built2026
- Taxes$ 1795
- Price$ 1,195,000
- Bedrooms4
- Full Bathrooms4
- Half Bathrooms1
- Sqr Footage4000
- Lot Size1.2289 Acres
Data Source:
Houston Association of REALTORS® (HAR)
Property Description
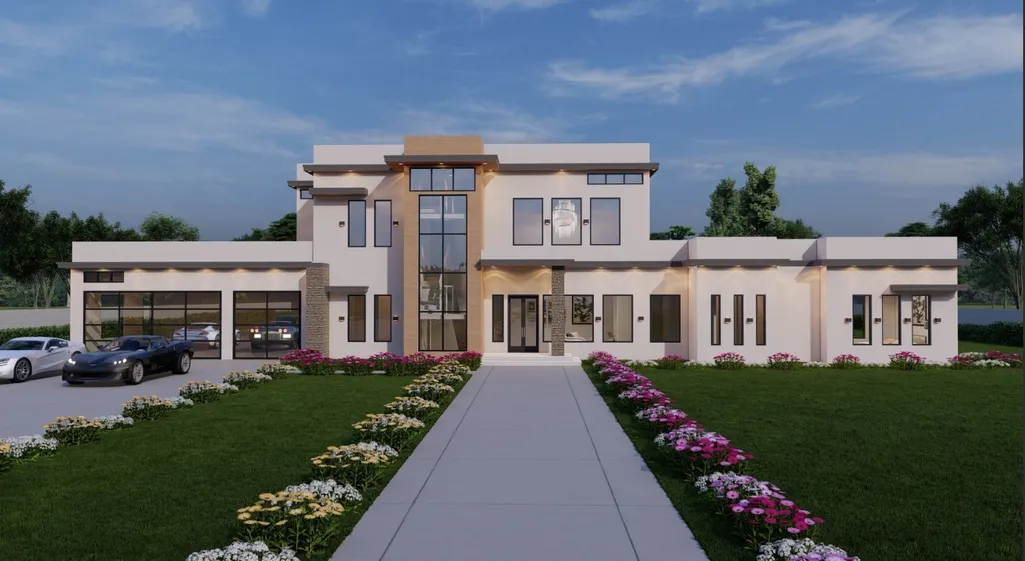
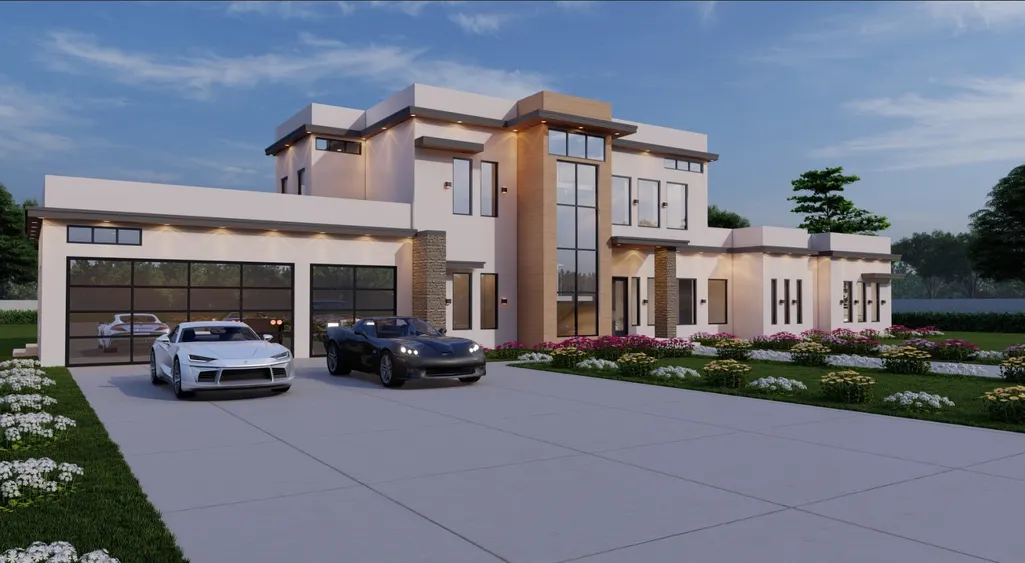
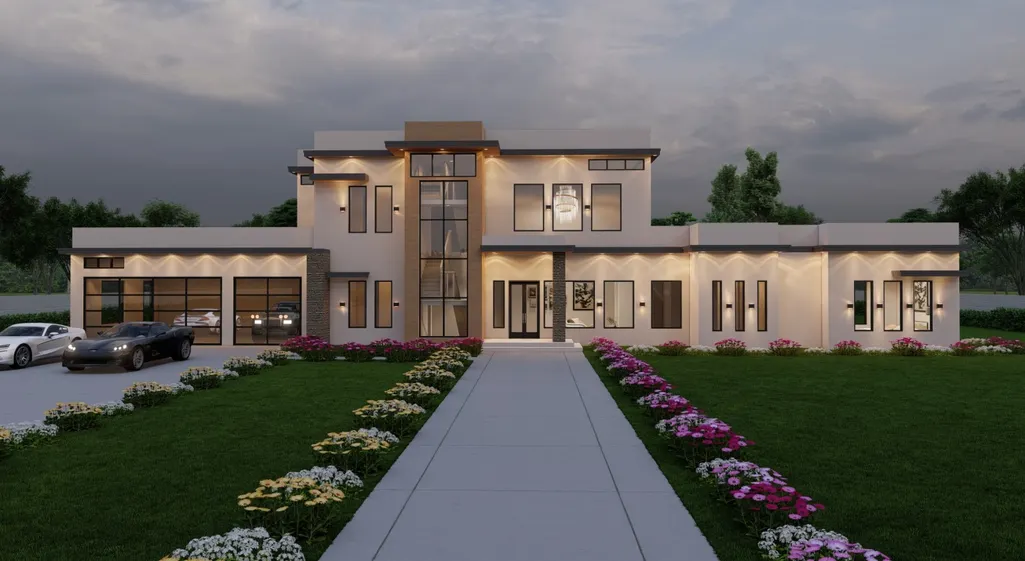
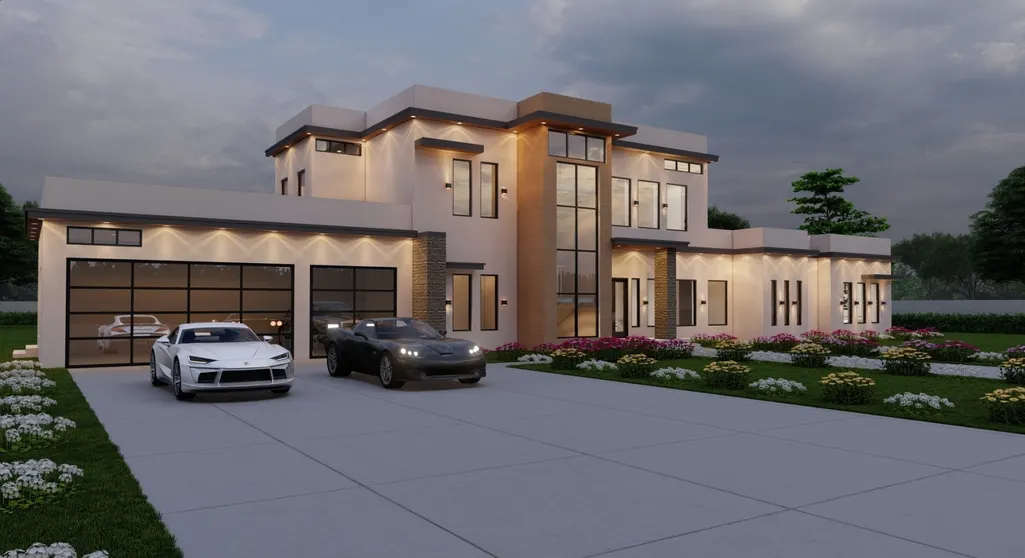
Sculpted Elegance | Modern Grandeur by Aspen Developers Welcome to a bold reimagining of luxury! Crafted without compromise. This architectural triumph by Aspen Developers is a two-story symphony of sophistication, seamlessly merging artistry and innovation across 5 expansive bedrooms, 5 full spa-inspired baths, and 2 refined powder rooms. Step through soaring glass doors into a world of open-concept living, where clean lines, natural light, and curated textures evoke both grandeur and intimacy. The gourmet chef’s kitchen is a culinary masterpiece. Appointed with sleek European cabinetry, waterfall quartz counters, and state-of-the-art smart appliances that respond to your lifestyle. A bespoke studio offers flexible space for creation, focus, or retreat. Lavish living and entertaining areas flow effortlessly to covered patios, perfect for hosting under the stars.
| Elementary School | Middle School | High School |
|---|---|---|
| PONDEROSA ELEMENTARY SCHOOL Elementary School | EDWIN M WELLS MIDDLE SCHOOL Middle School | WESTFIELD HIGH SCHOOL High School |
| Price History | |
|---|---|
| 8/12/2025 | Listed $1,448,000 |
| 8/29/2025 | 3$1,397,531 |
| 10/6/2025 | 14$1,599,000 |
| 10/7/2025 | Listed $1,595,000 |
| 10/9/2025 | 6$1,495,000 |
| 11/4/2025 | 7$1,599,000 |
| 11/10/2025 | Listed $1,595,000 |
| 4/23/2026 | 6$1,495,000 |
| 7/27/2026 | 14$1,285,000 |
| 8/4/2026 | 7$1,195,000 |
General Features
| Country | US |
|---|---|
| Sewer | Public Sewer |
| Heating | Central,Electric,Gas |
| Cooling | Central Air,Electric,Gas |
| Roof | Other,Tile |
| Appliances | Convection Oven,Dishwasher,Electric Oven,Gas Cooktop,Disposal,Gas Range,Microwave,Dryer,Refrigerator,Washer |
| Garage Spaces | 5 |
| Patio/Porch Features | Balcony,Covered,Deck,Patio |
| Architectural Style | Contemporary/Modern |
| Security Features | Security Gate,Security System Owned,Smoke Detector(s) |
| Construction Materials | Stucco,Wood Siding |
| Year Built | 2026 |
| Electric | Generator |
| Stories Count | 2 |
| Levels | Two |
| Property Subtype | Detached |
| Tax Year | 2024 |
| County | Harris |
| New Construction | true |
| Property Type | Residential |
| HOA | true |
| Attached Garage | true |
| Subdivision Name | Ponderosa Lakes |
| Facing Direction | South |
| Garage Y/N | true |
| Total Rooms | 4 |
| Full Baths | 4 |
| Status | Active |
| Directions | From Cypress Creek Parkway (FM 1960) turn North onto Rolling Creek Dr. Turn left at Castlerock Dr, then turn right at Ridge Top Drive. |
| ModificationTimestamp | 2026-08-04T11:46:23.030-00:00 |
| High School | WESTFIELD HIGH SCHOOL |
| City | Houston |
| Disclosures | Owner Is Listing Agent |
| Association Name | Ponderorsa Forest |
| High School District | 48 - Spring |
| MLS Area | 13 |
| Lot Size Units | Square Feet |
| Carport Spaces | 6 |
| Carport Y/N | true |
| Elementary School | PONDEROSA ELEMENTARY SCHOOL |
| Tax Annual Amount | 1795 |
| Middle/Junior High School | EDWIN M WELLS MIDDLE SCHOOL |
| Property Condition | Under Construction |
| MLS Area Minor | 1960/Cypress Creek North |
| Lease Considered Y/N | false |
| Builder Name | Aspen Developers |
| Standard Status | Active |
| Middle/Junior School District | 48 - Spring |
| Elementary School District | 48 - Spring |
| Year Built Source | Builder |
| PostalCity | Houston |
| Legal Description | LT 4 BLK 2 PONDEROSA LAKES SEC 1 |
Interior Features
| Interior Amenities | Entrance Foyer,High Ceilings,Ceiling Fan(s) |
|---|---|
| Flooring | Tile,Wood |
| Total Fireplaces | 1 |
| Fireplace Features | Electric |
| Air Conditioning Y/N | true |
| Heating Y/N | true |
| Fireplace Y/N | true |
| Half Baths | 1 |
| Laundry Features | Washer Hookup,Electric Dryer Hookup,Gas Dryer Hookup |
| Total Bedrooms | 4 |
| LivingAreaSource | Builder |
| Total Baths | 5 |
Exterior Features
| Exterior Amenities | Balcony,Covered Patio,Fully Fenced,Paved Driveway,Patio |
|---|---|
| Parking Features | Attached Carport,Attached,Detached Carport,Detached,Garage,Oversized,RV Access/Parking |
| Lot Features | Greenbelt,Wooded |
| Water Source | Public |
| Lot Size Area | 53530 |
| Foundation Details | Slab |
| Building Area Total | 4000 |
| Lot Size Acres | 1.2289 |
| Lot Size Source | Survey |
| Private Pool | false |
Amenities
- Foreclosure
- Views
- Short Sale
- New Construction
- Adult 55+
- Lease To Own
- No HOA Fees
- Furnished
- Primary On Main
- Air Conditioning
- Seller Finance
- Green
- Fixer Upper
- Horse
- Golf
- Fireplace
- Deck
- Garage
- Basement
- Pool
Property vs Single Family Average in 77090
Price
Taxes
Year Built
 The information being provided by Houston Association of REALTORS, Inc. is for the consumer's personal, non-commercial use and may not be used for any purpose other than to identify prospective properties consumers may be interested in purchasing. Any information relating to real estate for sale referenced on this web site comes from the Internet Data Exchange (IDX) program of the Houston Association of REALTORS, Inc. This web site may reference real estate listing(s) held by a brokerage firm other
 © 2026 Bryan College Station Regional Association of Realtors. All rights reserved. Information deemed to be reliable but not guaranteed. The data relating to real estate for sale on this website comes in part from the Broker Reciprocitysm Program. Real estate listings held by brokerage firms other than The Lauren Ashley Team are marked with the BR logo and detailed information about them includes the name of the listing brokers. Listing broker has attempted to offer accurate data, but buyers
