
Address
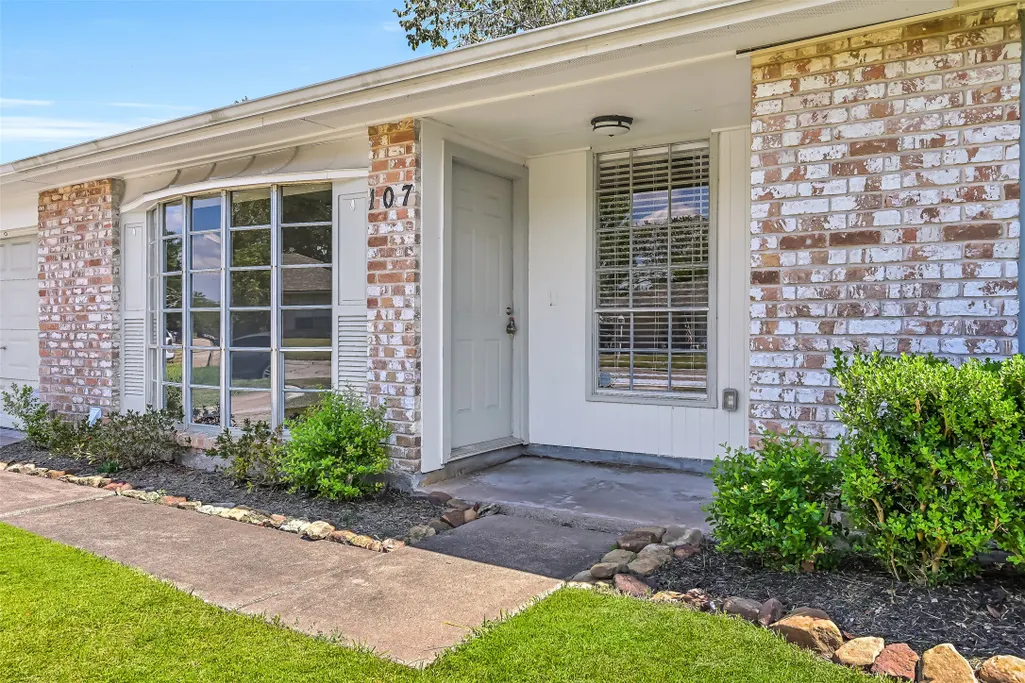
107 Stratmore Drive, Friendswood, TX
Price
$ 239,000
Property Attributes
- MLS#3472488
- TypeSingle Family
- Listing Status Active
- CountyGalveston
- CityFriendswood
- Area33 Friendswood
- NeighborhoodAnna Alea Kingspark/Whitehall
- Zip77546
- Style
- Year Built1971
- Taxes$ 4309
- Price$ 239,000
- Bedrooms3
- Full Bathrooms1
- Half Bathrooms1
- Sqr Footage1049
- Lot Size0.1612 Acres
Data Source:
Houston Association of REALTORS® (HAR)
Property Description
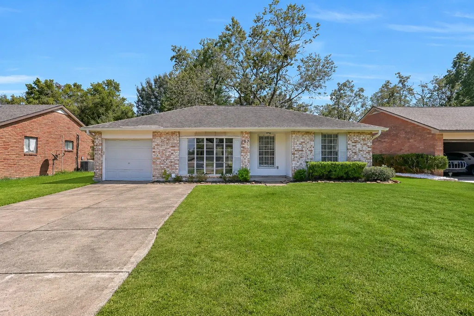
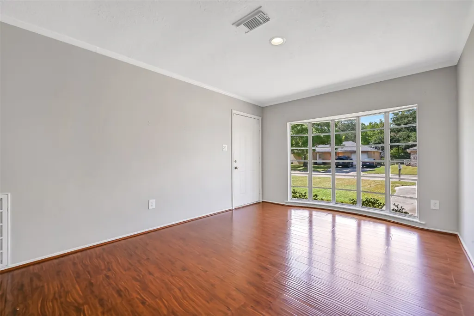
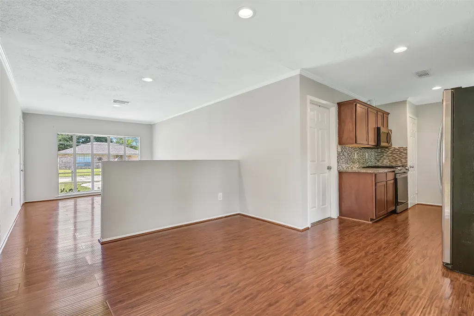
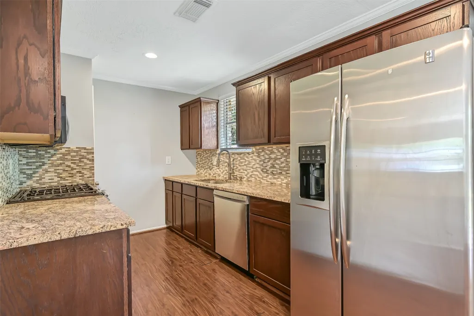
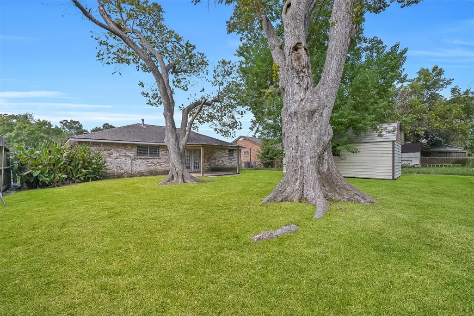
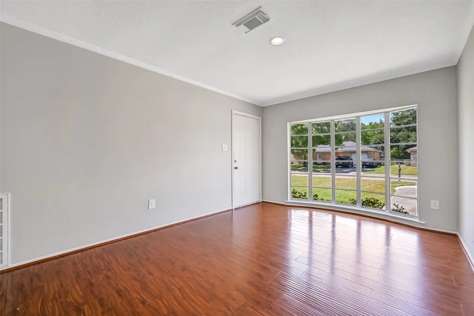
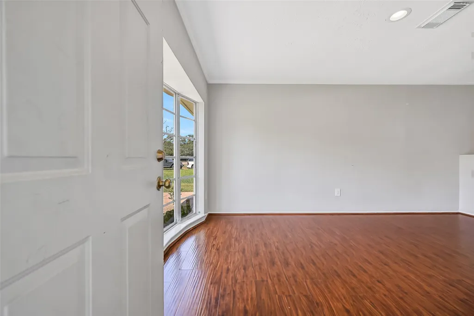
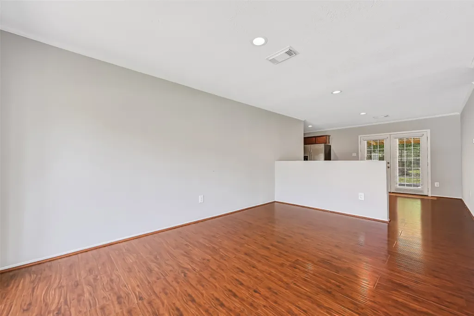
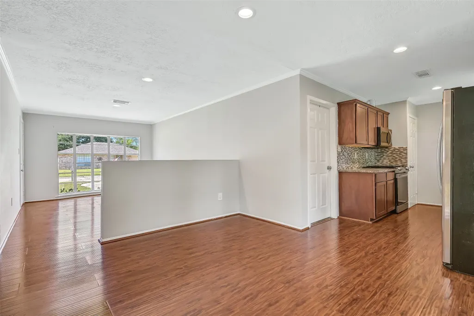
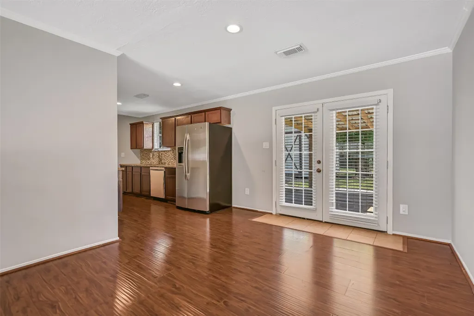
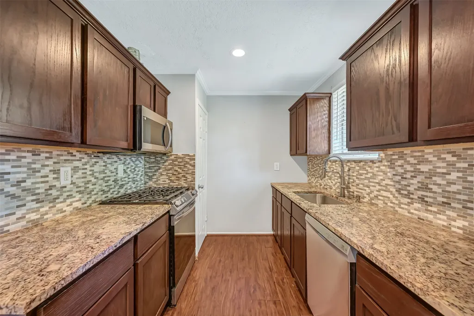
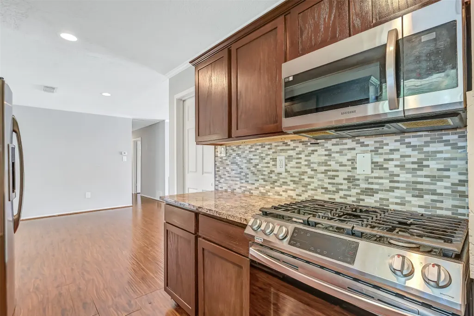
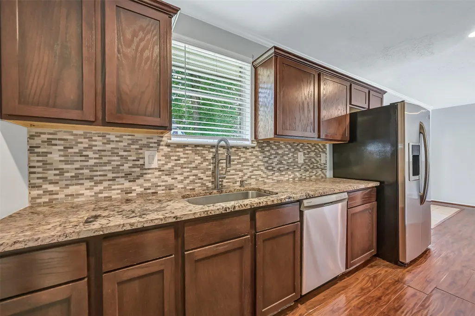
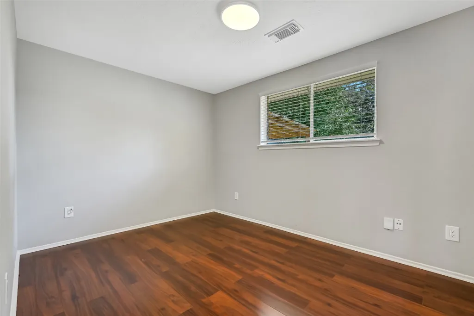
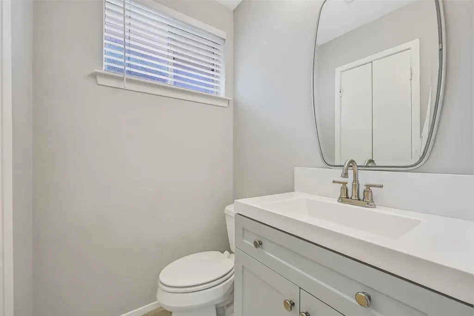
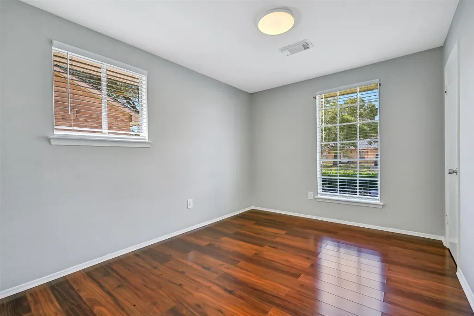
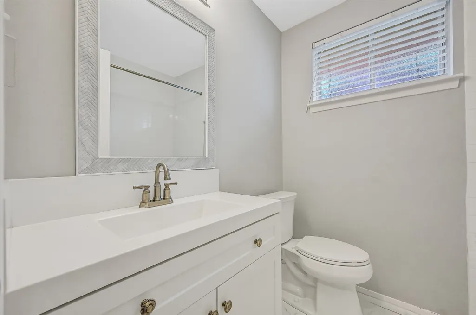
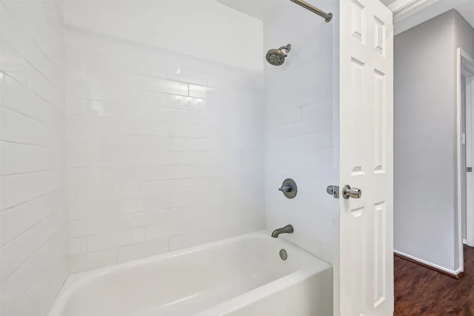
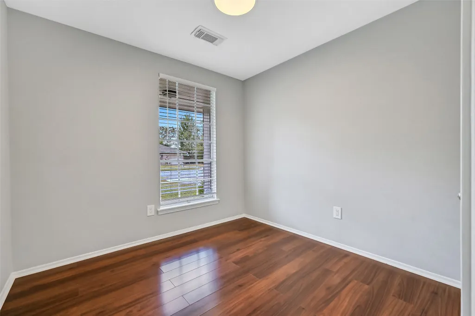
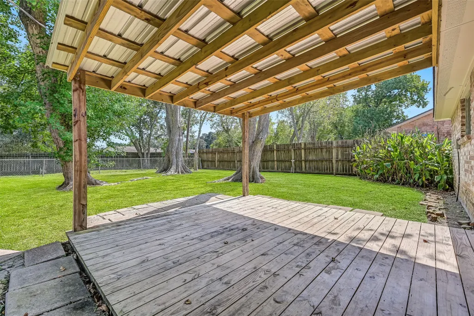
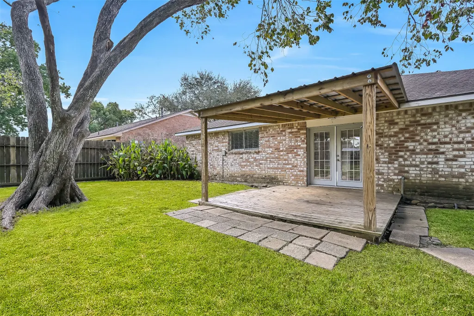
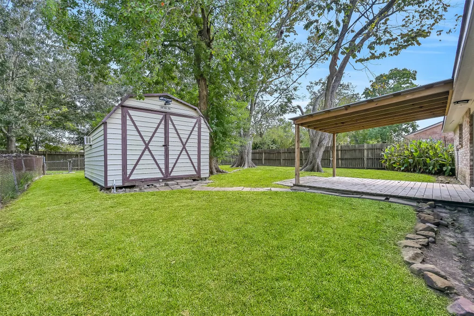
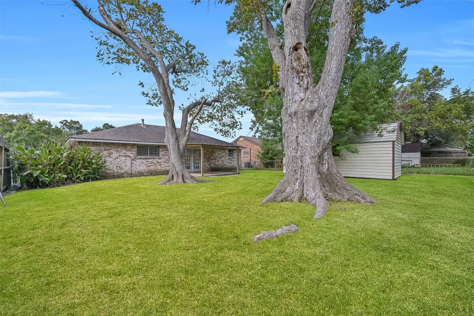
Cute, updated & move-in ready in the heart of Friendswood! This light-filled 3-bedroom, 1.5-bath home offers an open, functional floor plan with wood-look laminate flooring, neutral paint, crown molding & recessed lighting. An oversized bay window brightens the welcoming living room, which flows into the dining area & updated kitchen with granite counters, rich wood cabinetry, mosaic tile backsplash, stainless appliances, gas range & pantry. French doors open to a covered patio overlooking a generous fenced backyard with beautiful mature shade trees, plenty of open lawn & a large storage shed. The primary bedroom includes a walk-in closet & private half bath, while 2 secondary bedrooms share an updated full bath with tub/shower. A one-car garage & double-wide driveway provide ample parking. Enjoy the neighborhood pool just down the street, all within highly regarded Friendswood ISD!
| Elementary School | Middle School | High School |
|---|---|---|
| WESTWOOD ELEMENTARY SCHOOL (FRIENDSWOOD) Elementary School | FRIENDSWOOD JUNIOR HIGH SCHOOL Middle School | FRIENDSWOOD HIGH SCHOOL High School |
| Price History | |
|---|---|
| 9/26/2026 | Listed $239,000 |
General Features
| Country | US |
|---|---|
| Sewer | Public Sewer |
| Heating | Central,Electric |
| Cooling | Central Air,Electric |
| Roof | Composition |
| Appliances | Dishwasher,Disposal,Gas Range,Microwave,Oven |
| HOA Fee | 100 |
| Garage Spaces | 1 |
| Association Fee Includes | Common Areas,Recreation Facilities |
| Patio/Porch Features | Covered,Deck,Patio |
| Architectural Style | Traditional |
| Pool Features | Association |
| Construction Materials | Brick |
| Year Built | 1971 |
| Stories Count | 1 |
| Levels | One |
| Property Subtype | Detached |
| Tax Year | 2026 |
| Ownership | Full Ownership |
| Community Features | Community Pool,Curbs |
| Assoc Fee Paid Per | Annually |
| County | Galveston |
| New Construction | false |
| Property Type | Residential |
| Association Amenities | Picnic Area,Playground,Park,Pool |
| HOA | true |
| Attached Garage | true |
| Subdivision Name | Anna Alea Kingspark/Whitehall |
| Facing Direction | Northwest |
| Garage Y/N | true |
| Total Rooms | 8 |
| Full Baths | 1 |
| Status | Active |
| Directions | From I-45, take FM 2351 west toward Friendswood. Turn right on FM 518/Friendswood Drive. Turn left on Stratmore Drive. Home will be on the right. |
| ModificationTimestamp | 2026-09-26T09:02:18.390-00:00 |
| High School | FRIENDSWOOD HIGH SCHOOL |
| City | Friendswood |
| Association Name | Kingspark Whitehall CIA |
| High School District | 20 - Friendswood |
| MLS Area | 33 |
| Lot Size Units | Square Feet |
| Elementary School | WESTWOOD ELEMENTARY SCHOOL (FRIENDSWOOD) |
| Tax Annual Amount | 4309 |
| Middle/Junior High School | FRIENDSWOOD JUNIOR HIGH SCHOOL |
| MLS Area Minor | Friendswood |
| Lease Considered Y/N | false |
| Virtual Tour | https://mls.realtour.biz/slideshow/107StratmoreDrive/Friendswood/TX |
| Standard Status | Active |
| Middle/Junior School District | 20 - Friendswood |
| Elementary School District | 20 - Friendswood |
| Year Built Source | Public Records |
| PostalCity | Friendswood |
| Legal Description | ABST 20 PERRY & AUSTIN SUR LOT 32 BLK 1 ANNALEA KINGSPARK SE |
Interior Features
| Interior Amenities | All Bedrooms Down,En Suite Bathroom,Granite Counters,Bath in Primary Bedroom,Main Level Primary,Pantry,Tub Shower,Walk-In Closet(s),Window Treatments |
|---|---|
| Flooring | Laminate |
| Air Conditioning Y/N | true |
| Heating Y/N | true |
| Window Features | Window Coverings |
| Fireplace Y/N | false |
| Half Baths | 1 |
| Laundry Features | Washer Hookup,Electric Dryer Hookup |
| Total Bedrooms | 3 |
| Room Type | Breakfast Room/Nook,Family Room,Living Room,Utility Room,Half Bath |
| LivingAreaSource | Appraiser |
| Total Baths | 2 |
| Bedrooms Possible | 3 |
Exterior Features
| Exterior Amenities | Covered Patio,Patio |
|---|---|
| Parking Features | Attached,Driveway,Garage |
| Lot Features | Subdivision |
| Water Source | Public |
| Lot Size Area | 7020 |
| Foundation Details | Slab |
| Building Area Total | 1049 |
| Lot Size Acres | 0.1612 |
| Road Surface Type | Concrete |
| Lot Size Source | Appraiser |
| Private Pool | false |
Amenities
- Foreclosure
- Views
- Short Sale
- New Construction
- Adult 55+
- Lease To Own
- No HOA Fees
- Furnished
- Primary On Main
- Air Conditioning
- Seller Finance
- Green
- Fixer Upper
- Horse
- Golf
- Fireplace
- Deck
- Garage
- Basement
- Pool
Property vs Single Family Average in 77546
Price
Taxes
Year Built
 The information being provided by Houston Association of REALTORS, Inc. is for the consumer's personal, non-commercial use and may not be used for any purpose other than to identify prospective properties consumers may be interested in purchasing. Any information relating to real estate for sale referenced on this web site comes from the Internet Data Exchange (IDX) program of the Houston Association of REALTORS, Inc. This web site may reference real estate listing(s) held by a brokerage firm other
 © 2026 Bryan College Station Regional Association of Realtors. All rights reserved. Information deemed to be reliable but not guaranteed. The data relating to real estate for sale on this website comes in part from the Broker Reciprocitysm Program. Real estate listings held by brokerage firms other than The Lauren Ashley Team are marked with the BR logo and detailed information about them includes the name of the listing brokers. Listing broker has attempted to offer accurate data, but buyers
